
Price Reduction - Primary on Main

Address
4618 Primrose Lane, Omaha, NE
Price
$ 305,000
Property Attributes
- ID#22622227
- TypeSingle Family
- Listing Status ACTIVE
- CountySarpy
- CityOmaha
- AreaSarpy
- NeighborhoodFair Acres
- Zip68157
- StyleRaised Ranch, Other
- Year Built1977
- Taxes$ 4907
- Price$ 305,000
- Bedrooms3
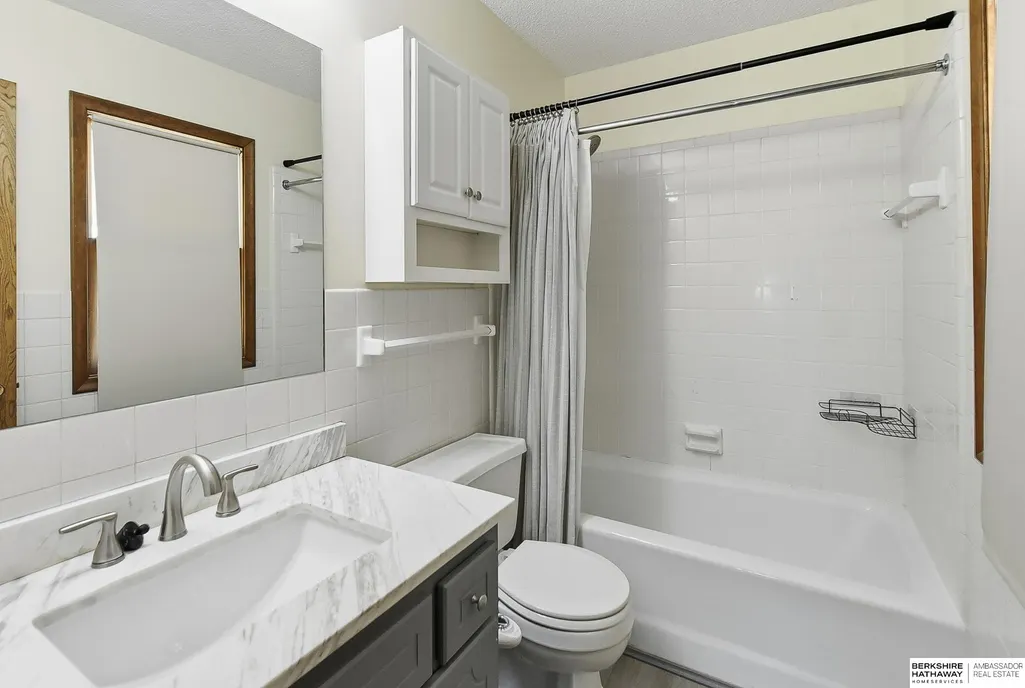
- Full Bathrooms3
- Half Bathrooms0
- Sqr Footage2269
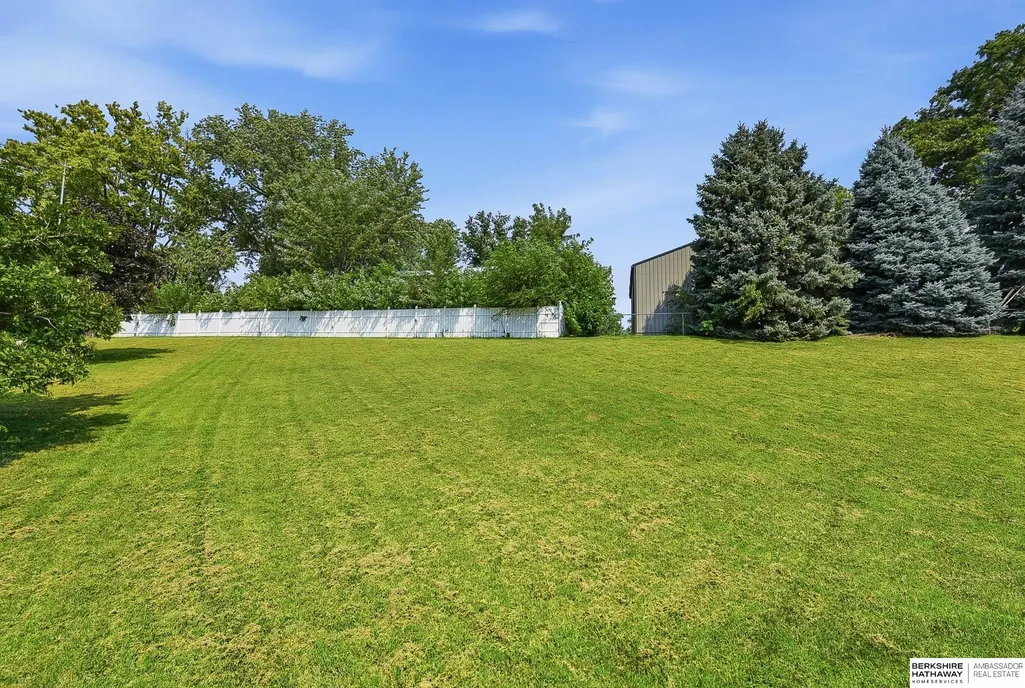
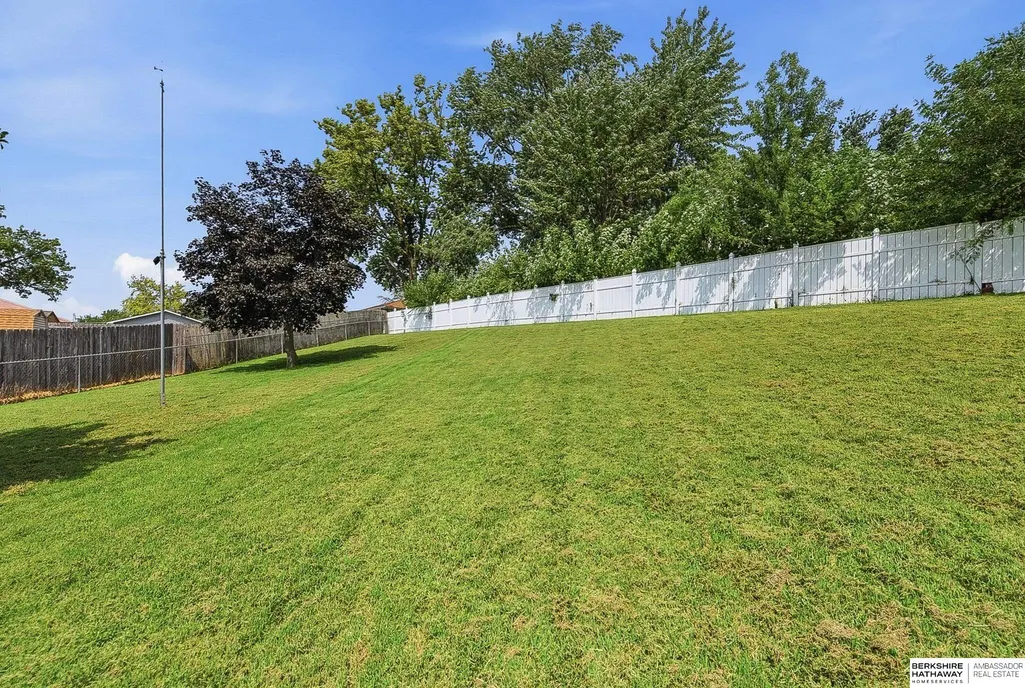
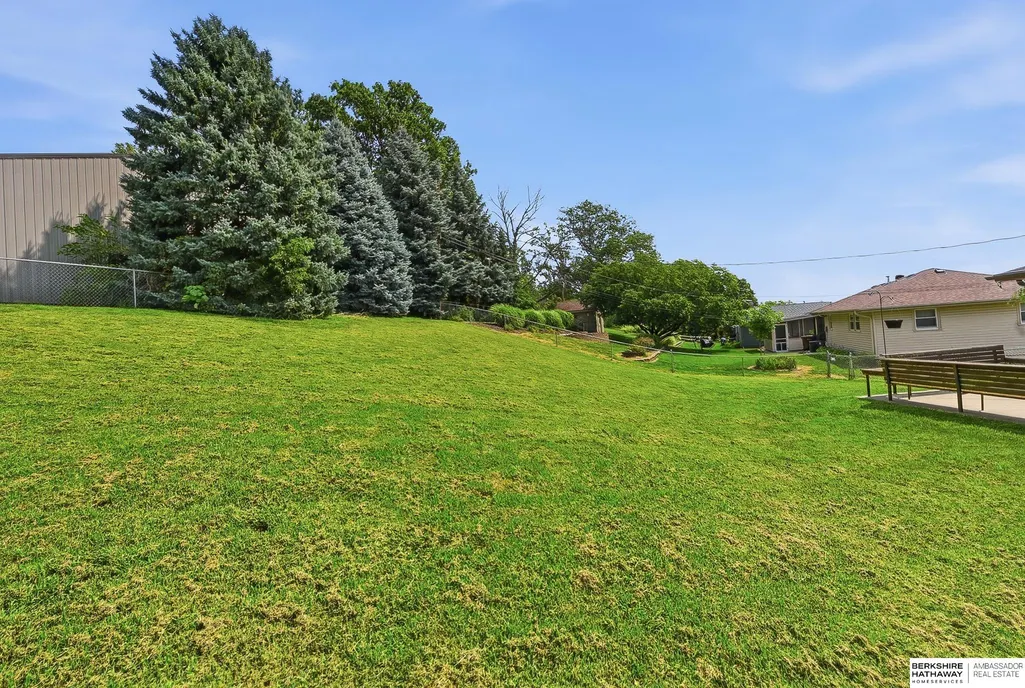
- Lot Size0.467 Acres
Data Source:
Great Plains Regional MLS
Property Description
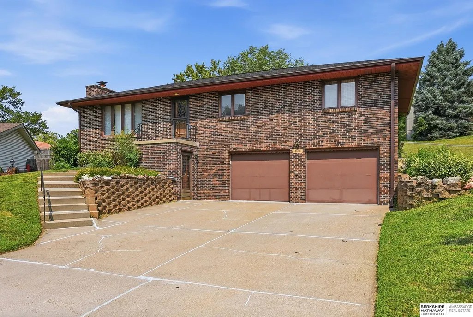
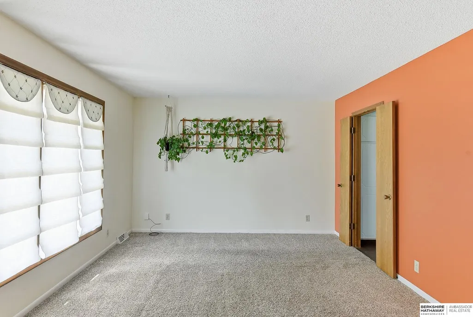
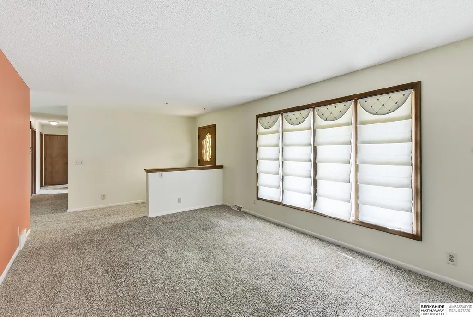
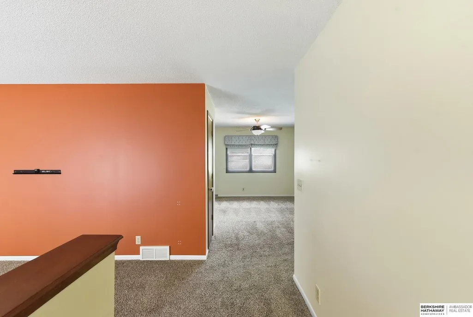
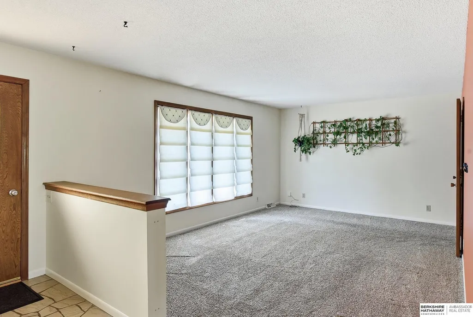
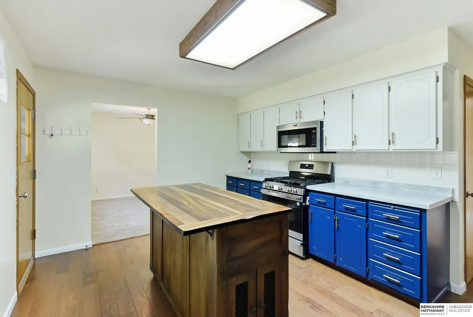
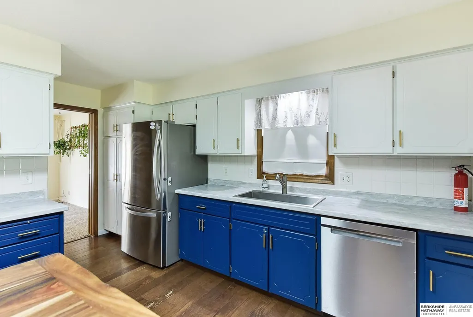
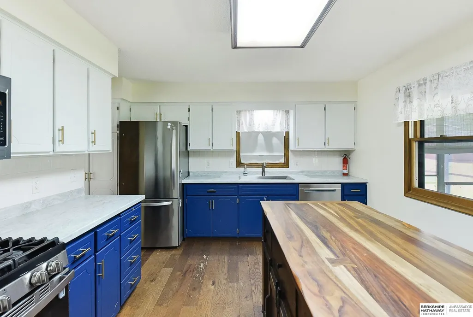
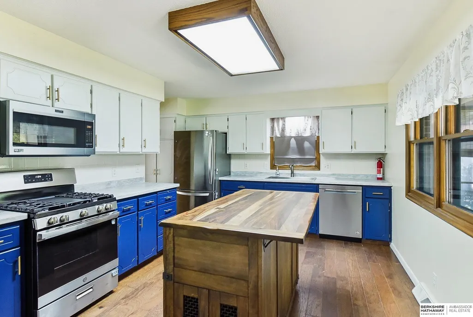
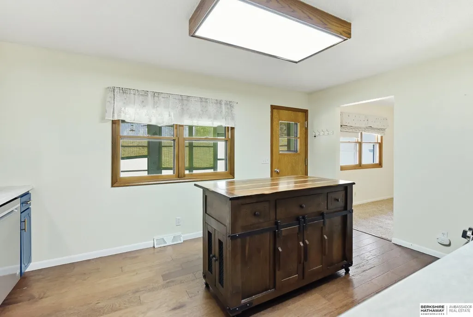
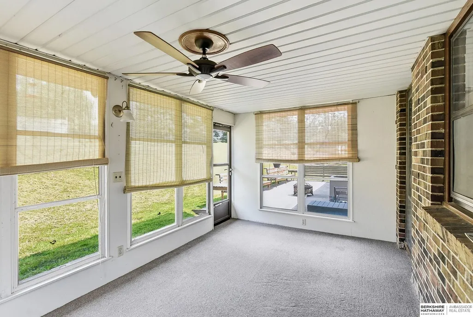
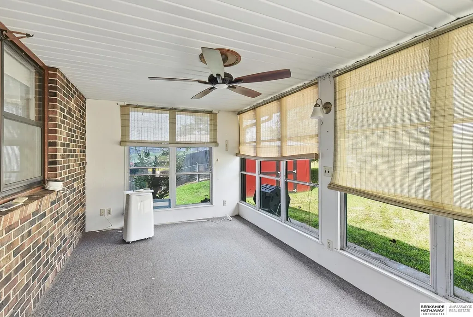
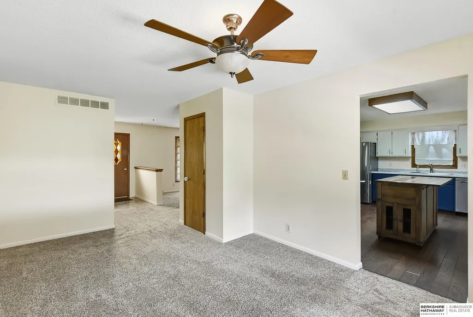
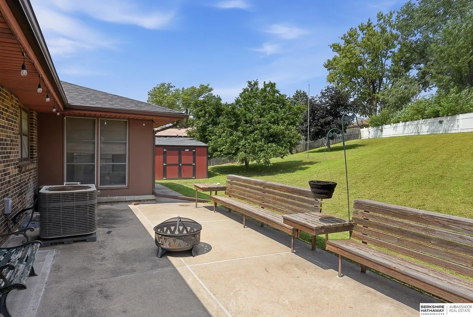
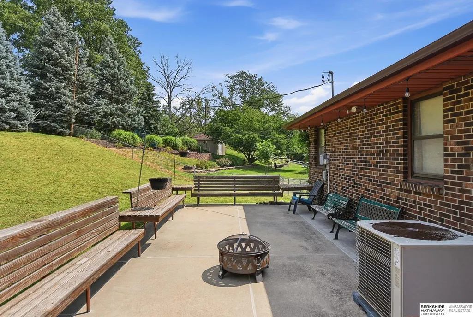
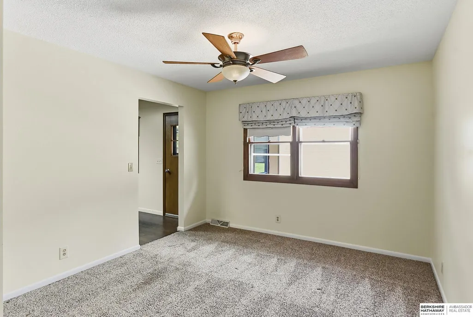
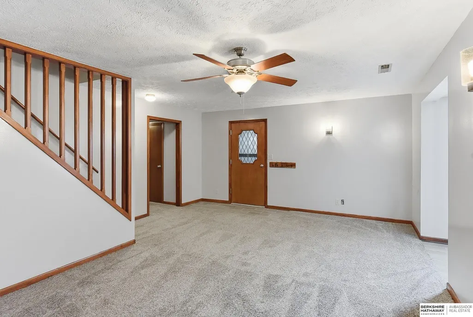
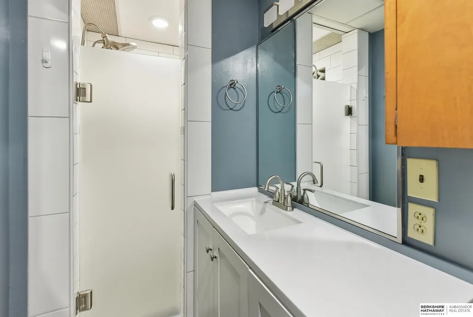
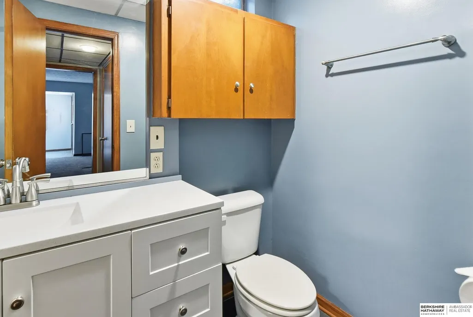
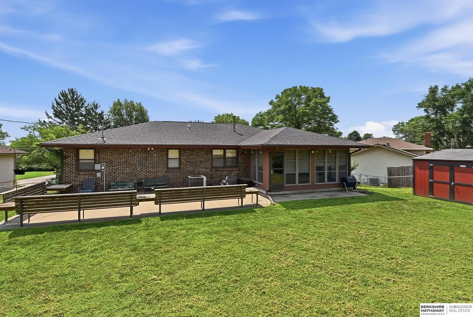
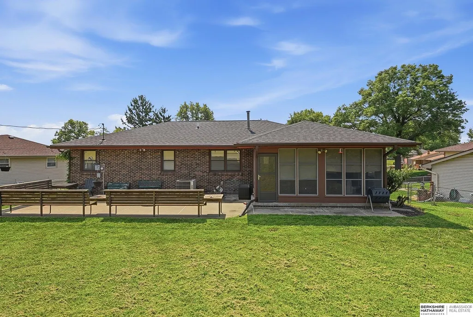
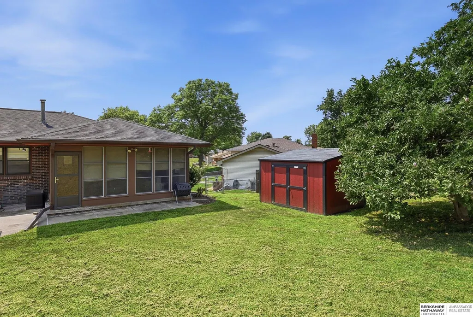
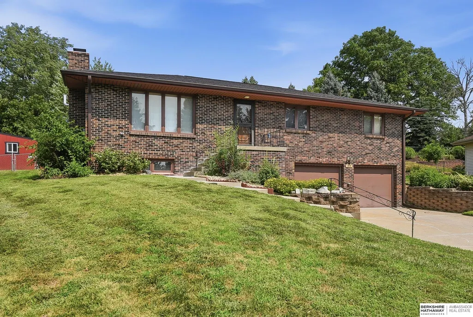
Pending On market for backup offers only. Built to Last. Welcome Home! Experience the confidence & comfort of owning a custom-built brick walkout raised ranch, thoughtfully constructed by its original builder/owner w/quality craftsmanship that stands the test of time. Nestled on just under a half-acre, this beautifully maintained home offers a rare sense of privacy & security, surrounded by mature trees & peaceful outdoor spaces. The spacious kitchen is the heart of the home, providing plenty of room for family gatherings & everyday living, w/convenient access to the outdoor patio, perfect for morning coffee, summer entertaining, or simply enjoying the tranquil backyard. Whether you're looking for a wonderful place to raise a family or seeking the ease of main-level living w/room to pursue your hobbies & welcome guests, this exceptional property offers timeless quality, lasting value, & the peace of mind that comes from a home built w/care.
| Elementary School | Middle School | High School |
|---|---|---|
| Pawnee Elementary School | Bryan Middle School | Bryan High School |
| Price History | |
|---|---|
| 8/4/2026 | Listed $315,000 |
| 8/30/2026 | 3$305,000 |
General Features
| Sewer | Public Sewer |
|---|---|
| Heating | Natural Gas |
| Cooling | Central Air |
| Utilities | Electricity Available |
| Roof | Composition |
| Appliances | Range |
| Garage Spaces | 2 |
| Patio/Porch Features | Porch |
| Architectural Style | Raised Ranch |
| Construction Materials | Brick |
| Year Built | 1977 |
| Property Subtype | Single Family Residence |
| Tax Year | 2025 |
| Ownership | Fee Simple |
| County | Sarpy |
| New Construction | false |
| Property Type | Residential |
| HOA | false |
| Attached Garage | true |
| Subdivision Name | Fair Acres |
| Garage Y/N | true |
| Other Structures | Shed(s) |
| Full Baths | 1 |
| Status | ACTIVE |
| Directions | 4618 Primrose Lane |
| ModificationTimestamp | 2026-09-19T12:31:56.400Z |
| High School | Bryan |
| City | Omaha |
| Senior Community Y/N | false |
| High School District | Omaha |
| MLS Area | Sarpy |
| Lot Size Units | Square Feet |
| Carport Y/N | false |
| Elementary School | Pawnee |
| Tax Annual Amount | 4907.26 |
| Middle/Junior High School | Bryan |
| Property Condition | Not New and NOT a Model |
| Building Area Units | Square Feet |
| Primary Bedroom Level | Main Floor |
| Living Area Units | Square Feet |
| Standard Status | Active |
| Occupancy Type | Vacant |
| Middle/Junior School District | Omaha |
| Elementary School District | Omaha |
| Legal Description | Lot 58 Fair Acres Sarpy County NE |
Interior Features
| Basement | Walk-Out Access |
|---|---|
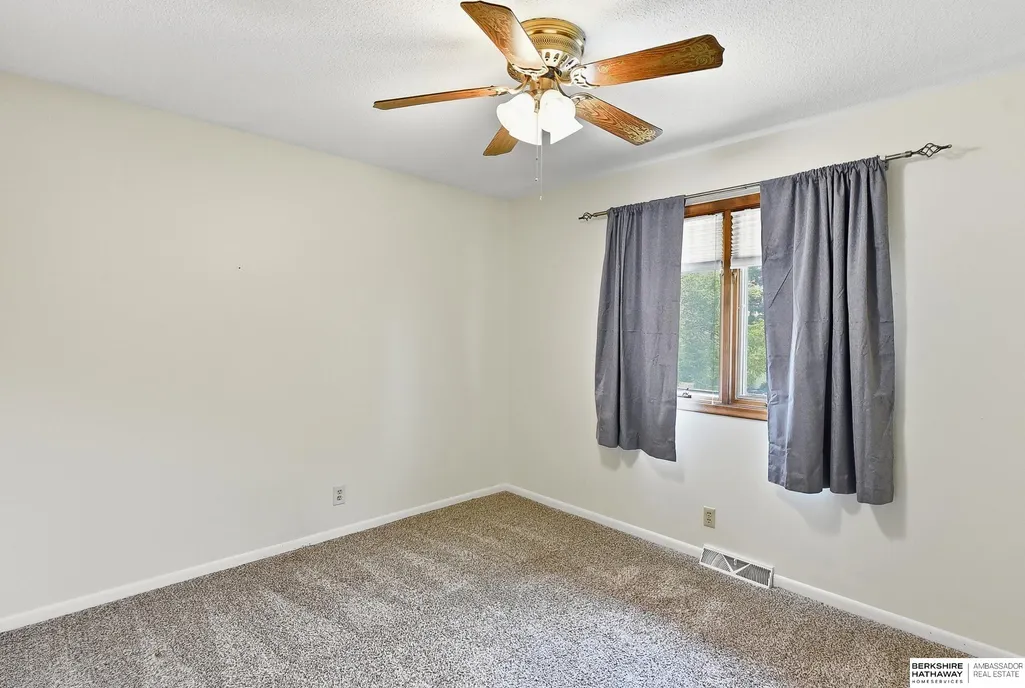
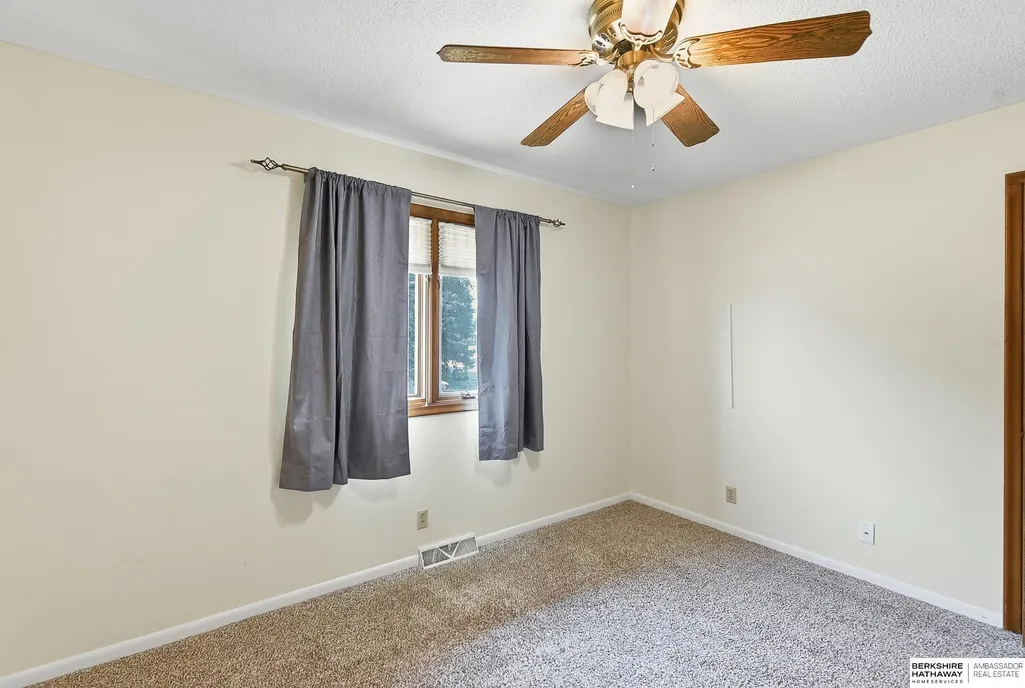
| Flooring | Carpet |
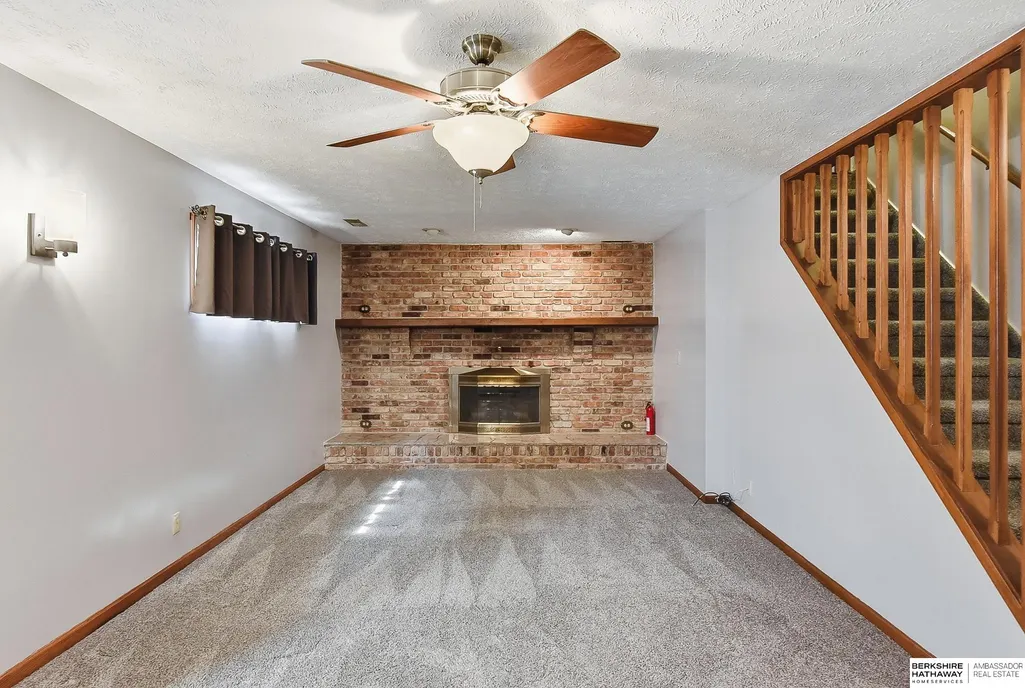
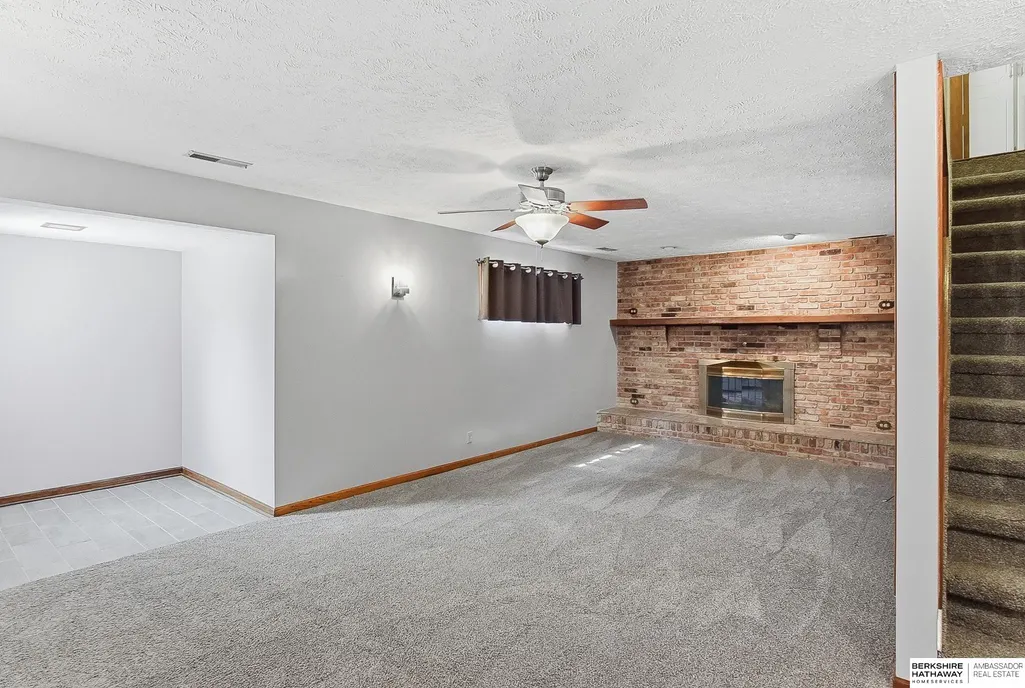
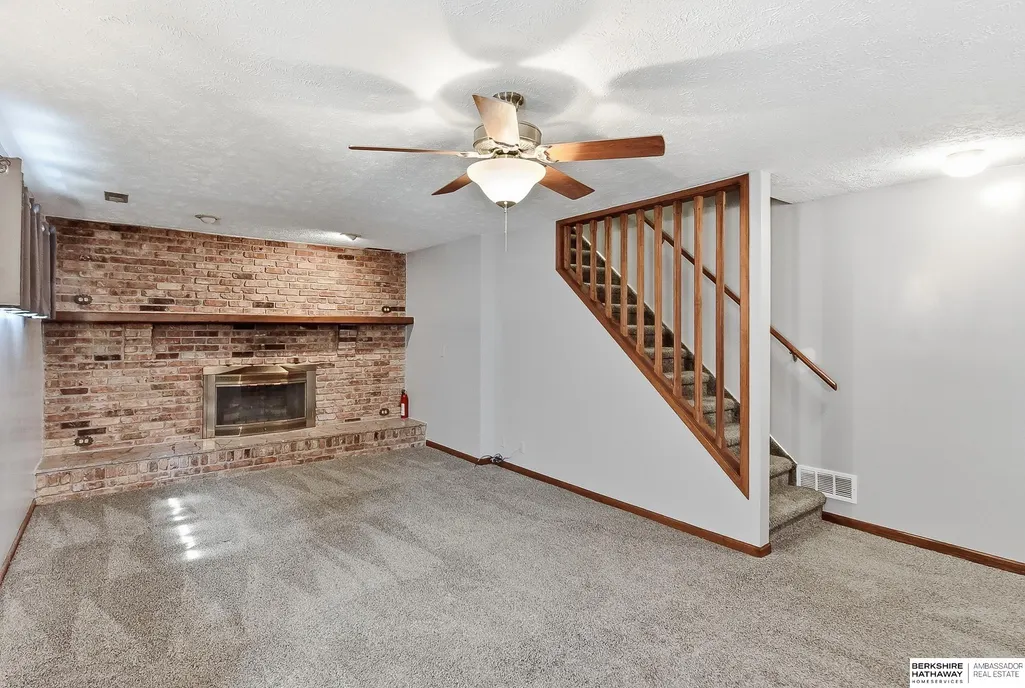
| Total Fireplaces | 1 |
| Fireplace Features | Family Room |
| Kitchen Level | Main Floor |
| Basement (Y/N) | true |
| Air Conditioning Y/N | true |
| Heating Y/N | true |
| Window Features | Window Covering |
| Fireplace Y/N | true |
| Above Grade Finished Area | 1479 |
| Half Baths | 2 |
| 3/4 Baths | 1 |
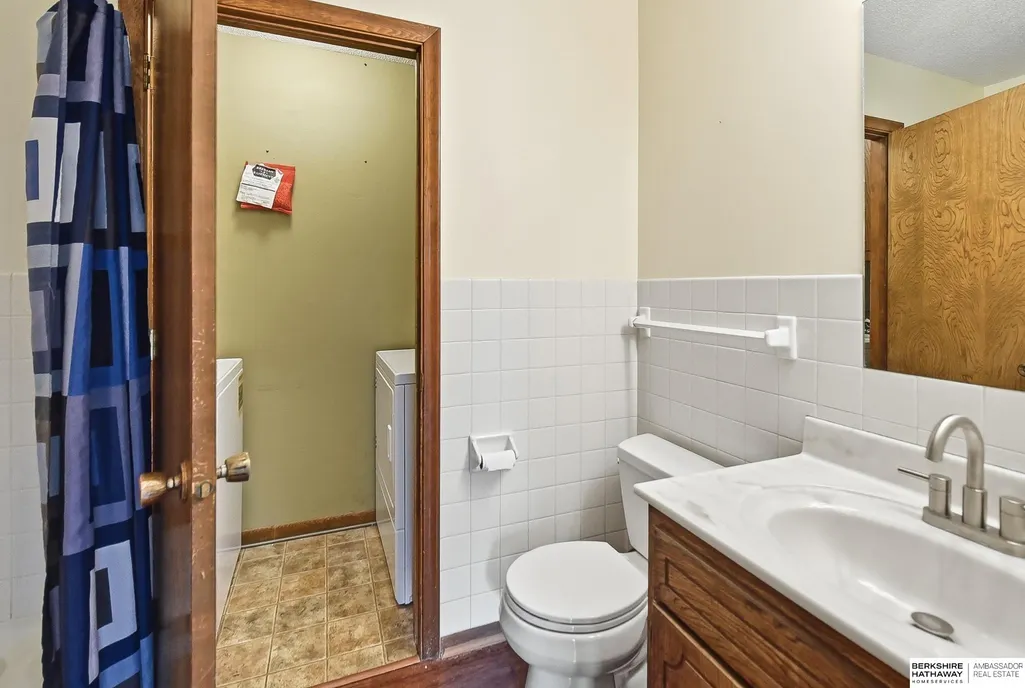
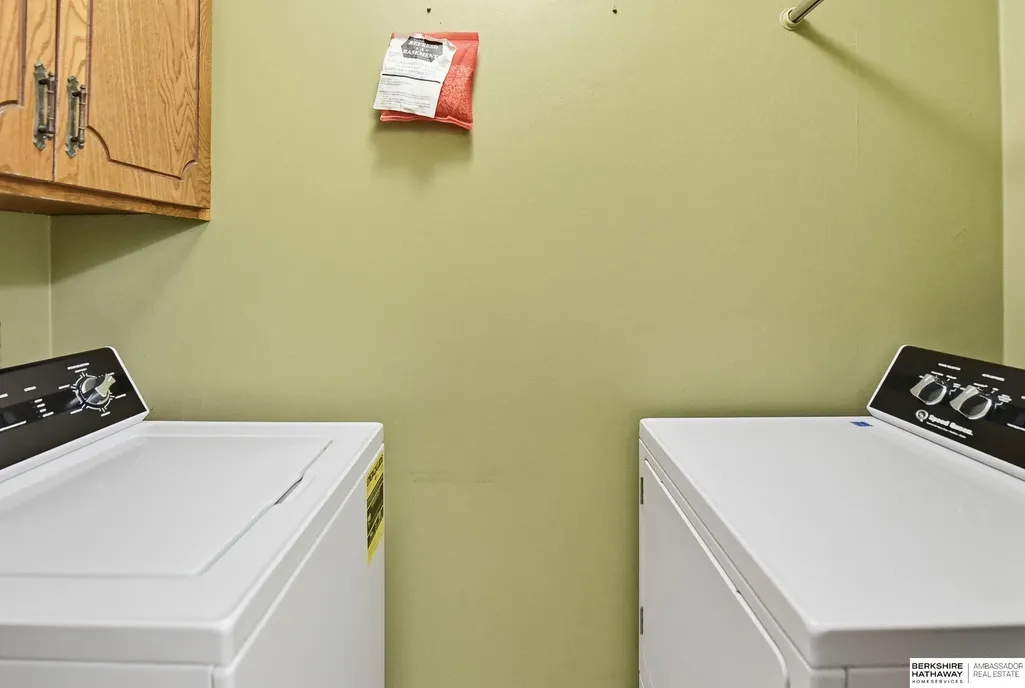
| Laundry Features | Vinyl Floor |
| Total Bedrooms | 3 |
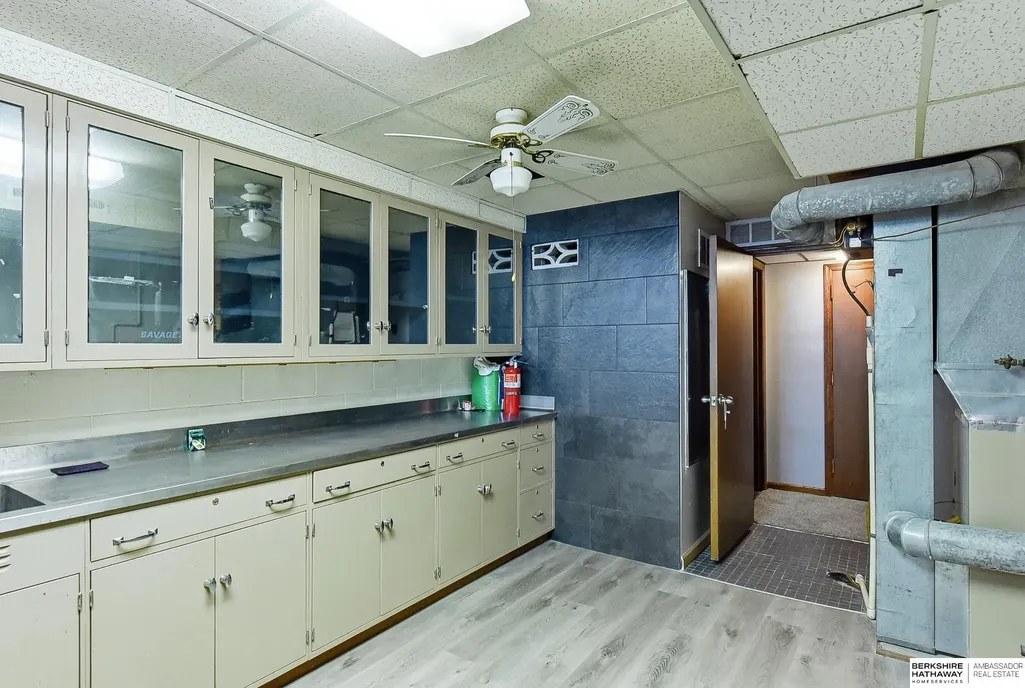
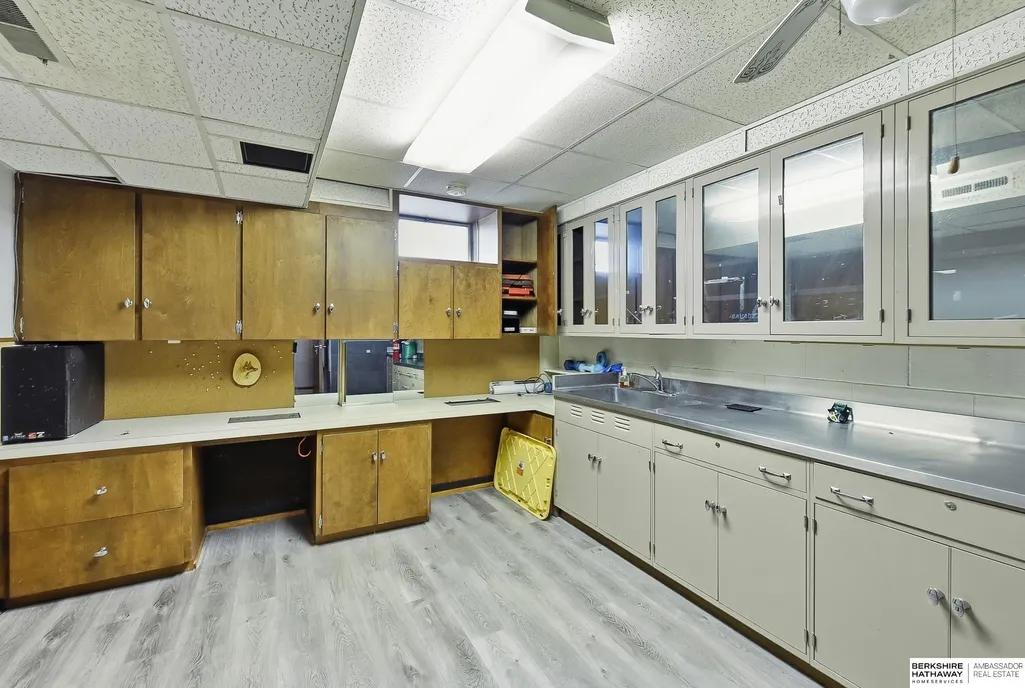
| Below Grade Finished Area | 790 |
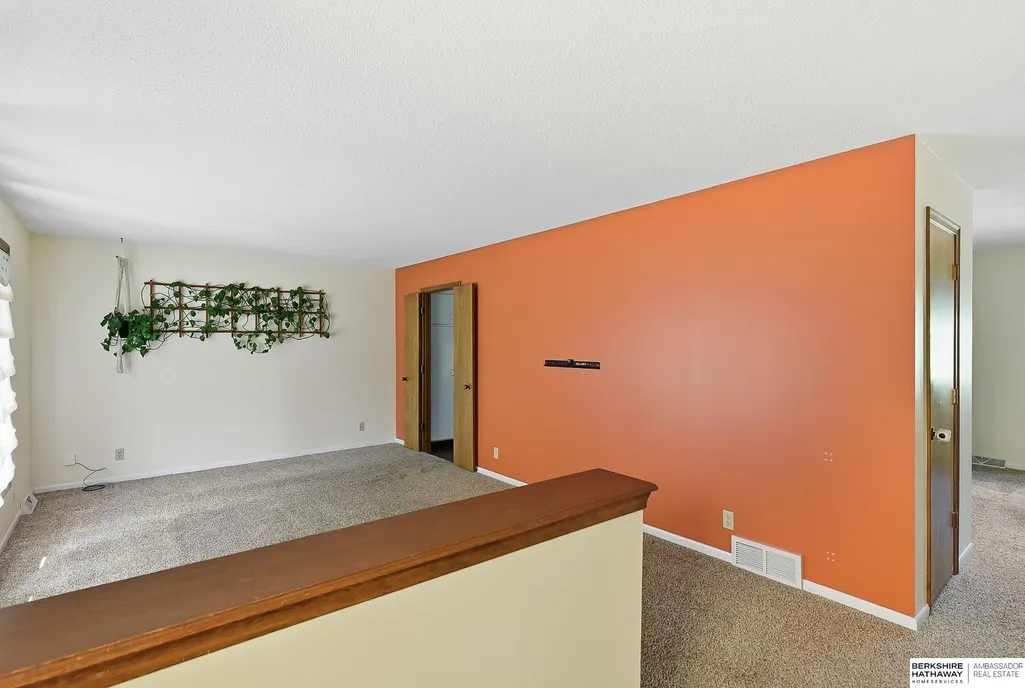
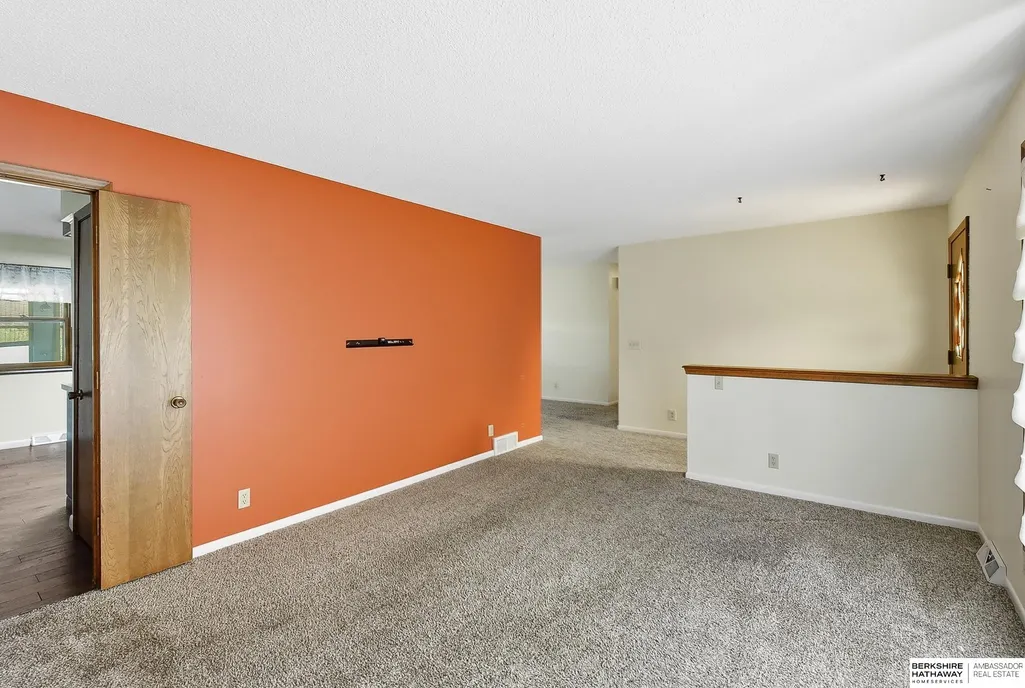
| Living Room Level | Main Floor |
| Main Level Bathrooms | 2 |
| Below Grade Finished Area Unit Type | Square Feet |
| LivingAreaSource | Assessor |
| Above Grade Finished Area Unit Type | Square Feet |
| Kitchen Features | Engineered Wood |
| Total Baths | 3 |
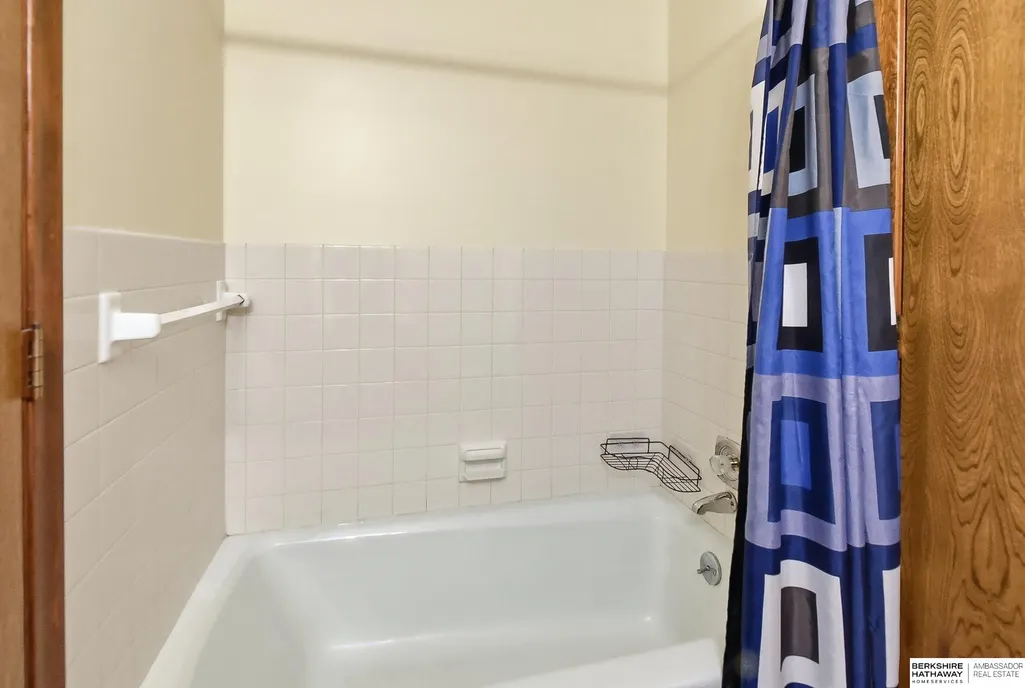
| Primary Bathroom Features | 3/4 |
| Living Room Features | Wall/Wall Carpeting |
| Bedroom 3 Features | Wall/Wall Carpeting |
| Bedroom 2 Features | Wall/Wall Carpeting |
| Dining Room Features | Wall/Wall Carpeting |
| Kitchen Area | 176 |
| Kitchen Length | 16 |
| Kitchen Width | 11 |
| RoomBasementArea | 1400 |
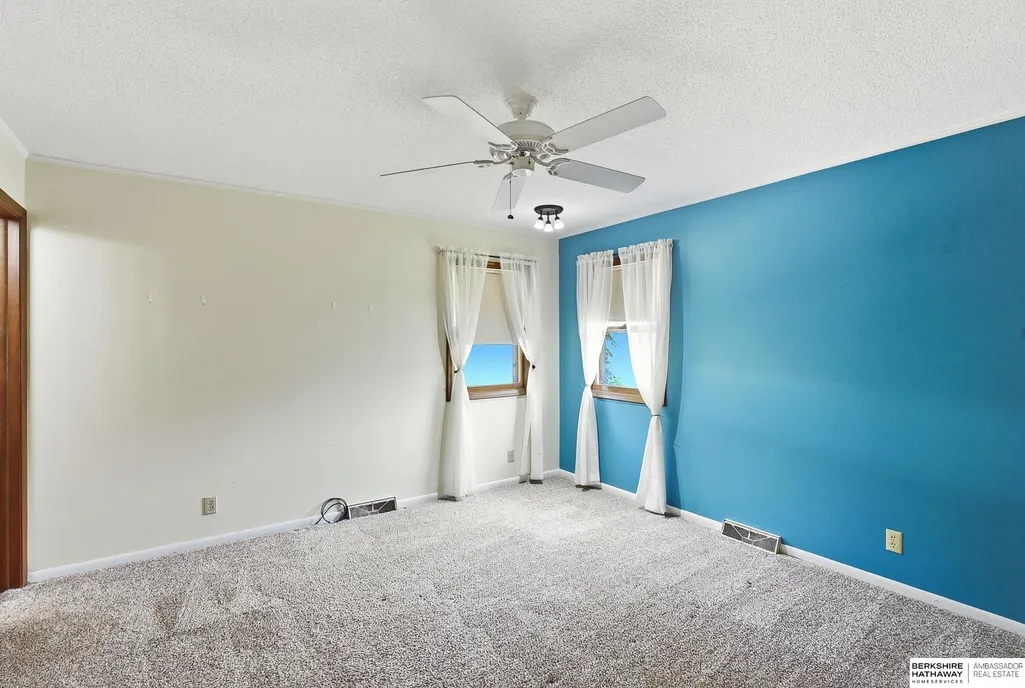
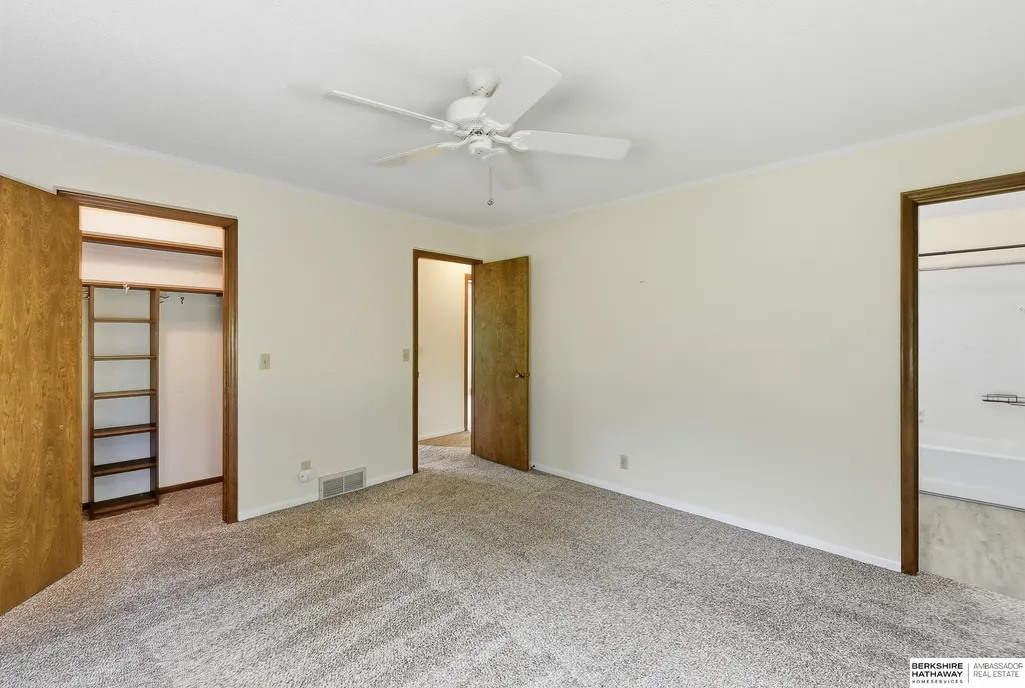
| Primary on Main | 120 |
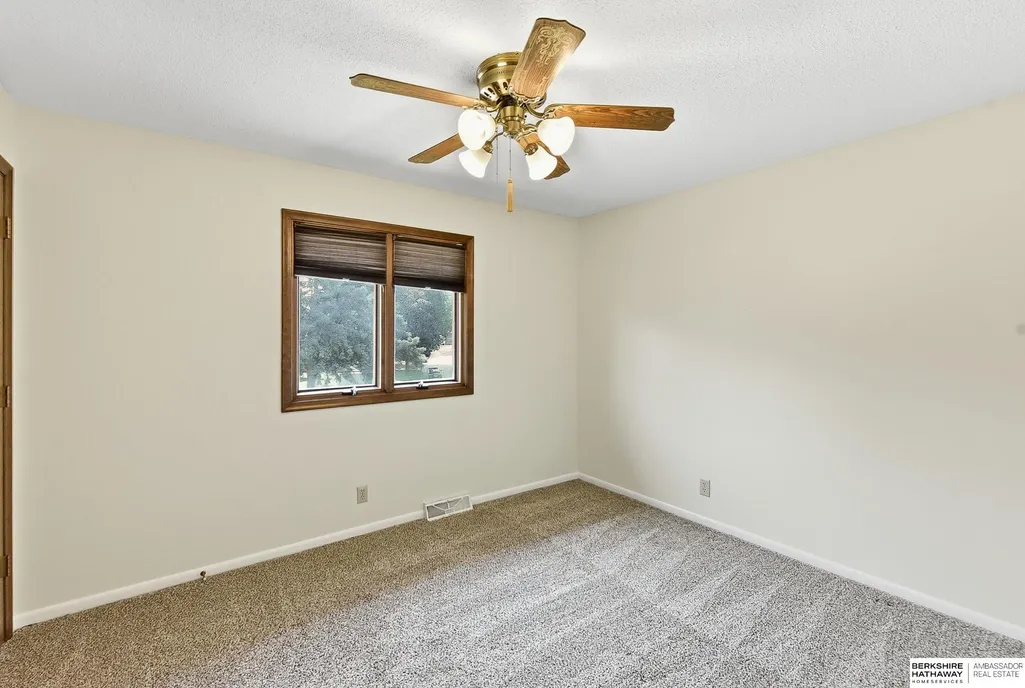
| Second Bedroom Length | 12 |
| Second Bedroom Width | 10 |
| Bedroom 3 Area | 110 |
| Bedroom 3 Length | 10 |
| Bedroom 3 Width | 11 |
| Dining Room Area | 15.3 |
| Dining Room Width | 9 |
| Family Room Area | 144 |
| Family Room Length | 12 |
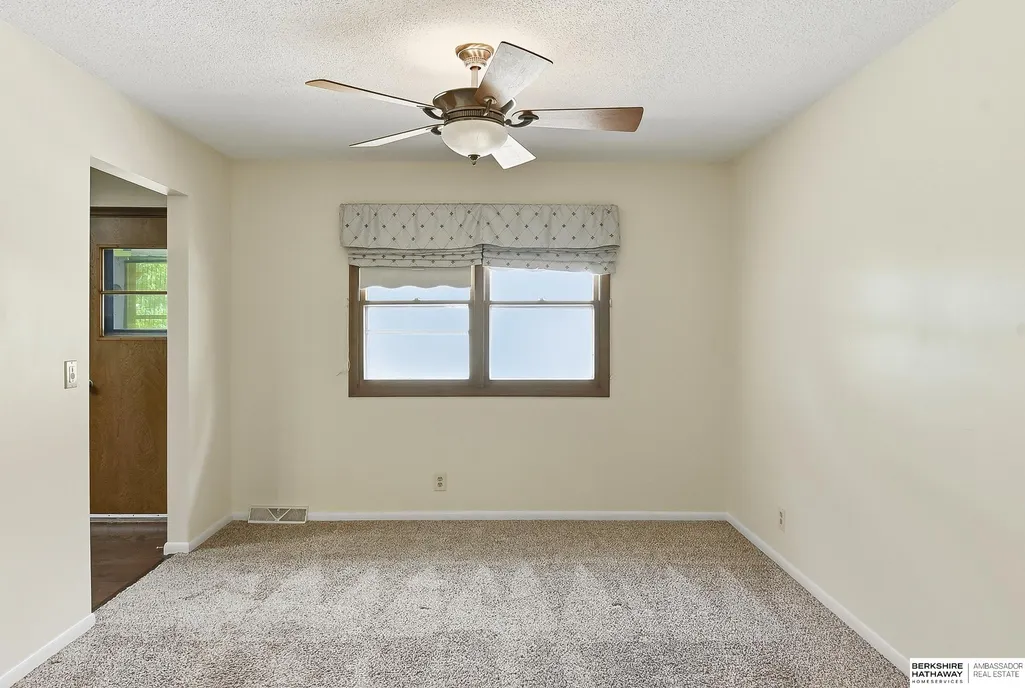
| Living Room Area | 204 |
| Living Room Length | 17 |
| Living Room Width | 12 |
| Primary Bedroom Area | 178.1 |
| Primary Bedroom Features | Wall/Wall Carpeting |
| Primary Bedroom Length | 13.7 |
| Primary Bedroom Width | 13 |
| Family Room Width | 12 |
| Family Room Level | Basement |
| Family Room Features | Wall/Wall Carpeting |
| Dining Room Level | Main Floor |
| Dining Room Area | 137.7 |
| Bedroom 3 Level | Main Floor |
| Second Bedroom Level | Main Floor |
Exterior Features
| Exterior Amenities | Sprinkler System |
|---|---|
| Fencing | Chain Link |
| Lot Features | Over 1/4 up to 1/2 Acre |
| Water Source | Public |
| Total Parking | 2 |
| Foundation Details | Tile |
| Building Area Total | 2269 |
| Lot Dimensions | 51.4 x 210.4 x 182.6 x 139.9 |
| Lot Size Acres | 0.467 |
| Lot Size Source | Assessor |
| Covered Spaces | 2 |
Amenities
- Foreclosure
- Views
- Short Sale
- New Construction
- Adult 55+
- Lease To Own
- No HOA Fees
- Furnished
- Primary On Main
- Air Conditioning
- Seller Finance
- Green
- Fixer Upper
- Horse
- Golf
- Fireplace
- Deck
- Garage
- Basement
- Pool
Property vs Single Family Average in 68157
Price
Taxes
Year Built
 This data is from various Participants of the Great Plains REALTORS® Multiple Listing Service Inc Internet Data Exchange; is for consumers personal, non-commercial use and may not be used for any purpose other than to identify prospective properties consumers may be interested in purchasing; the listing broker is listed on each listing; the information is deemed reliable but not guaranteed, and is copyrighted ©2026 Great Plains REALTORS® Multiple Listing Service, Inc. Information is
