
Open House Sun, Sep 27th 01:00 PM - 03:00 PM















Address
320 N 93rd Street, Omaha, NE
Price
$ 1,049,900
Property Attributes
- ID#22627551
- TypeSingle Family
- Listing Status NEW
- CountyDouglas
- CityOmaha
- AreaDouglas
- NeighborhoodWestchester
- Zip68114
- StyleRanch
- Year Built1958
- Taxes$ 8112
- Price$ 1,049,900
- Bedrooms5
- Full Bathrooms3
- Half Bathrooms0
- Sqr Footage3049
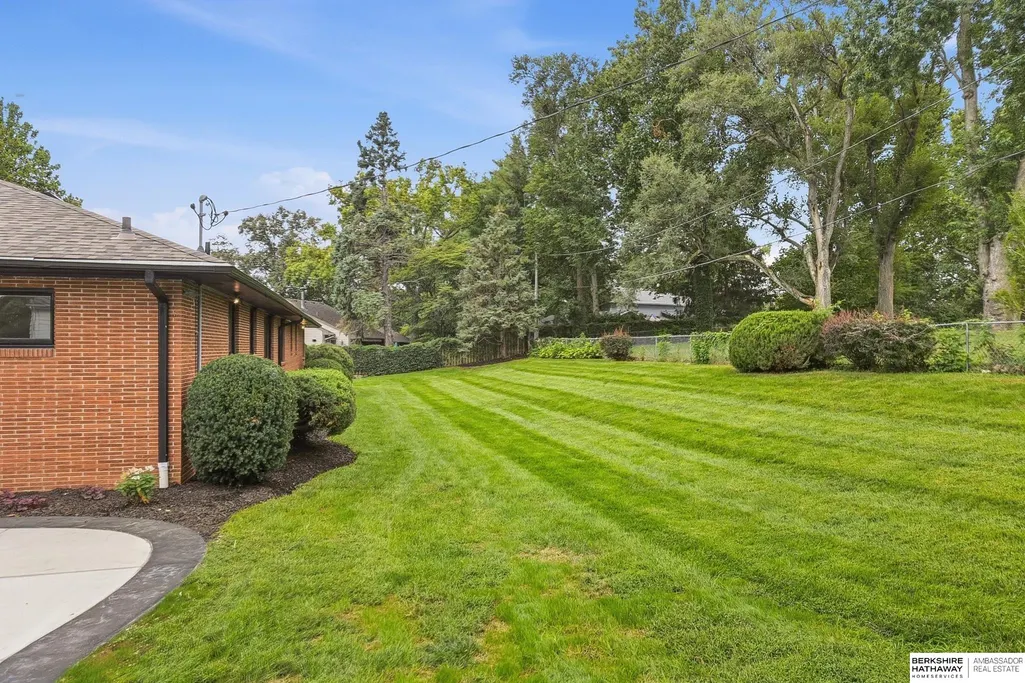
- Lot Size0.587 Acres
Data Source:
Great Plains Regional MLS
Property Description
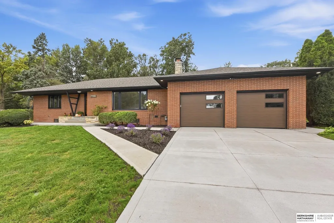
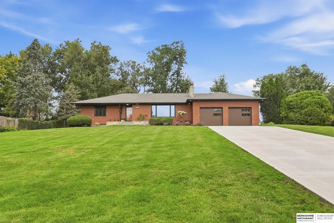
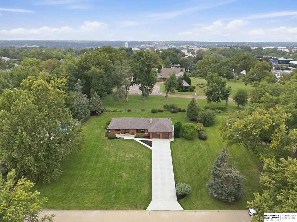
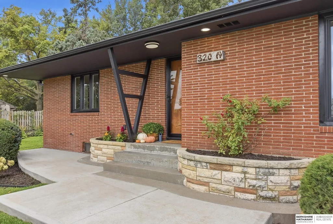
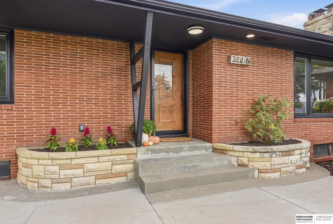
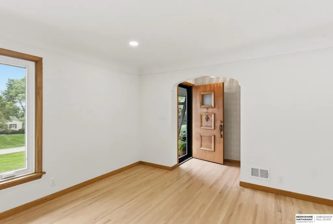
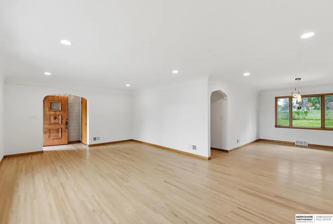
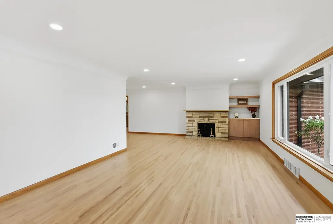
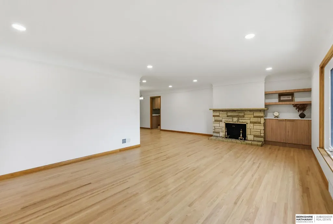
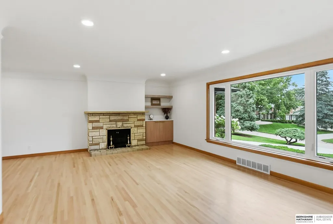
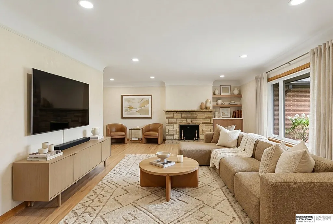
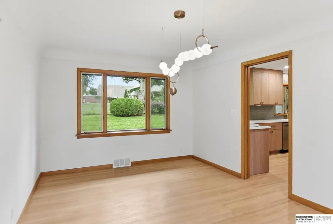
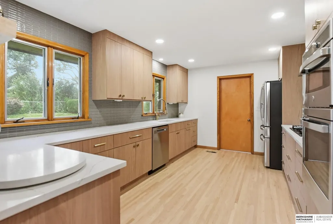
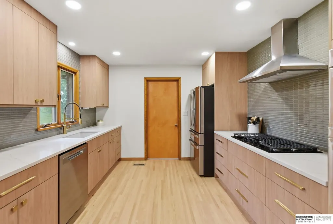
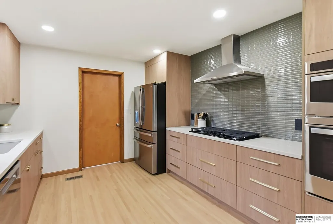
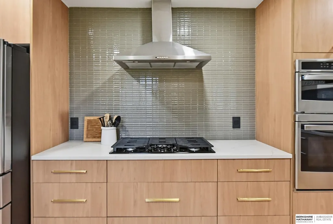
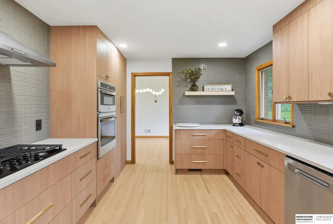
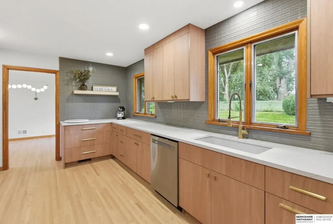
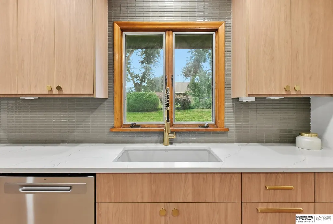
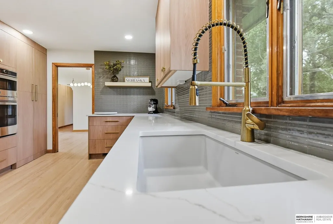
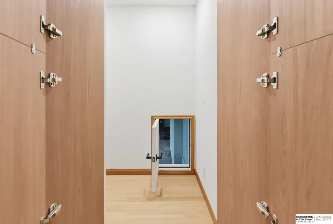
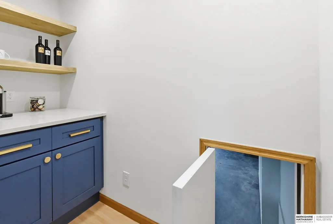
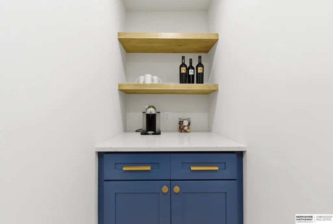
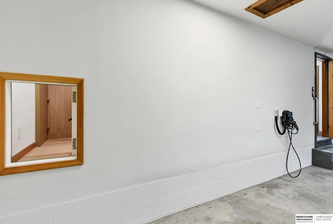
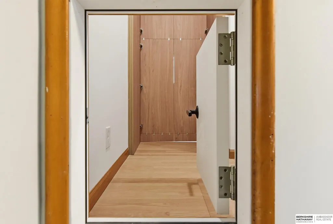
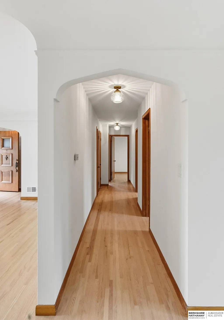
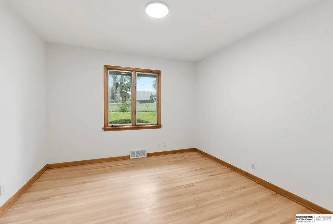
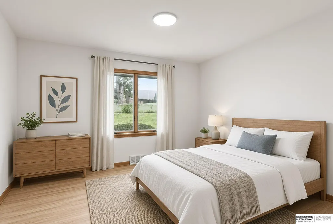
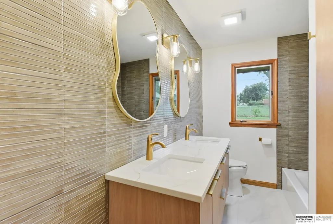
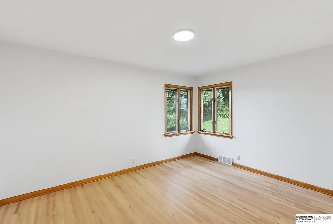
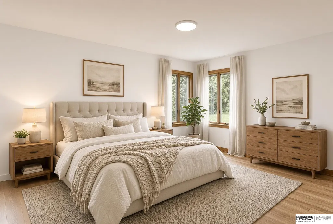
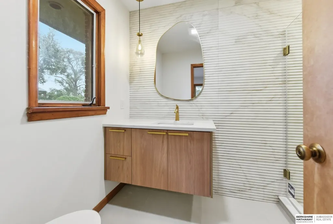
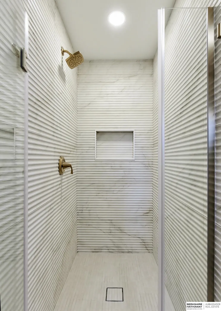
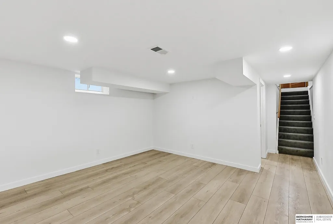
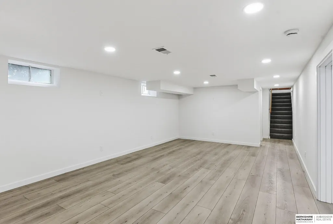
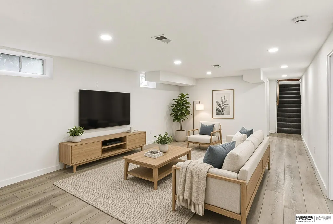
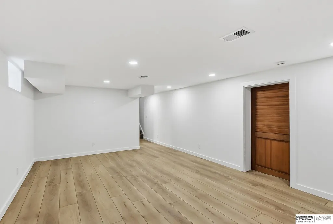
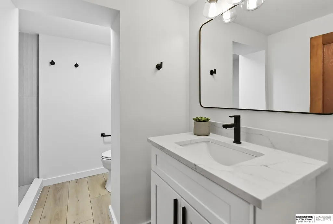
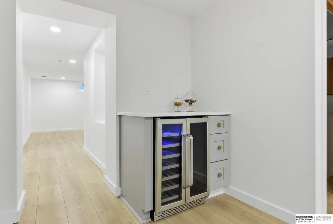
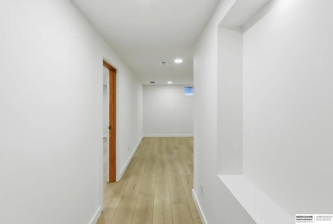
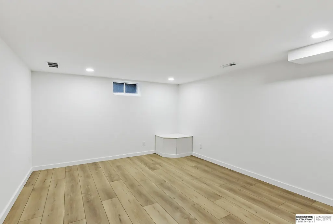
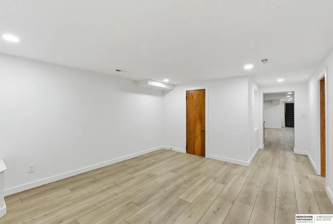
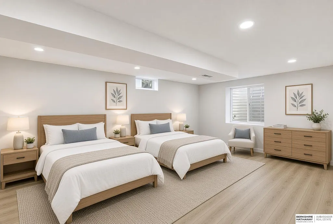
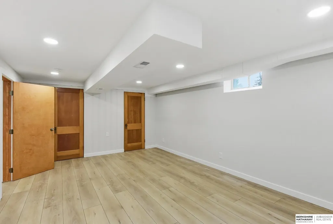
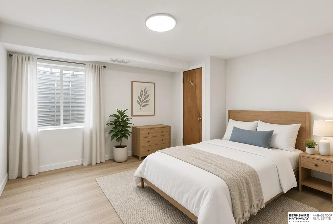
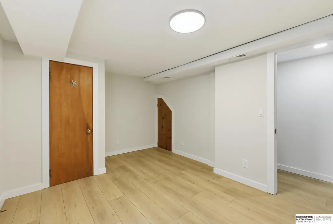
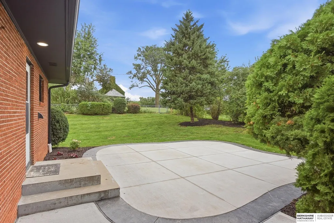
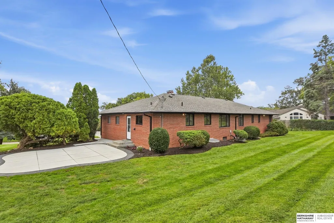
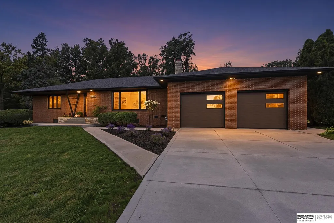
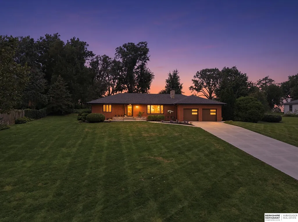
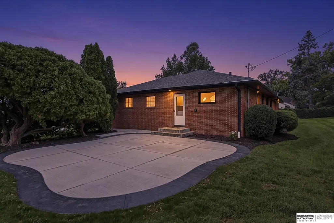
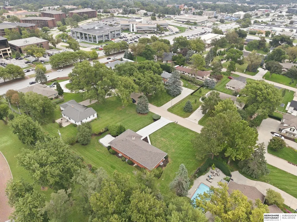
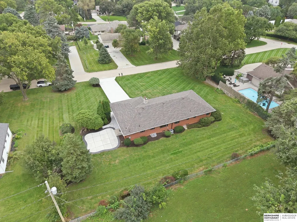
Custom-built, fully remodeled & centrally located! This stunning mid-century modern ranch is ideally situated in the heart of District 66 & highly sought-after Westside Schools. Offering 5 beds, 3 baths, 2-car garage, & over 3,000 SF, this exceptional home sits on a spacious & private 0.59-acre lot. Updated w/ today's latest trends & high-end finishes while preserving the original character, this home truly offers the best of both worlds. Beautiful hardwood floors, new paint, remodeled bathrooms, new driveway & patio, new Level 2 EV charger in the garage, & more! The fully remodeled gourmet kitchen features custom Eurowood-style cabinetry, quartz countertops, brand-new appliances, gas cooktop, & a walk-in pantry complete w/ a "Costco Door" providing direct access from the garage to unload groceries. The finished basement is the perfect layout & includes a bar area w/ mini fridge, two bedrooms, & flexible home office/gym. Laundry room on main level, washer/dryer included. Don't miss it!
| Elementary School | Middle School | High School |
|---|---|---|
| Swanson Elementary School | Westside Middle School | Westside High School |
| Price History | |
|---|---|
| 9/24/2026 | Listed $1,049,900 |
General Features
| Sewer | Public Sewer |
|---|---|
| Heating | Natural Gas |
| Cooling | Central Air |
| Utilities | Electricity Available |
| Roof | Composition |
| Appliances | Humidifier |
| Garage Spaces | 2 |
| Patio/Porch Features | Porch |
| Architectural Style | Ranch |
| Construction Materials | Brick |
| Year Built | 1958 |
| Property Subtype | Single Family Residence |
| Tax Year | 2025 |
| Ownership | Fee Simple |
| County | Douglas |
| New Construction | false |
| Property Type | Residential |
| HOA | false |
| Attached Garage | true |
| Subdivision Name | Westchester |
| Garage Y/N | true |
| Full Baths | 1 |
| Status | NEW |
| Directions | From Dodge Street and 93rd Street, South to home. |
| ModificationTimestamp | 2026-09-24T15:42:55.100Z |
| High School | Westside |
| City | Omaha |
| Senior Community Y/N | false |
| High School District | Westside |
| MLS Area | Douglas |
| Lot Size Units | Square Feet |
| Lot Size Square Feet | 25600 |
| Carport Y/N | false |
| Elementary School | Swanson |
| Tax Annual Amount | 8112.88 |
| Middle/Junior High School | Westside |
| Property Condition | Not New and NOT a Model |
| Building Area Units | Square Feet |
| Primary Bedroom Level | 2nd Floor |
| Living Area Units | Square Feet |
| Standard Status | Active |
| Occupancy Type | Vacant |
| Middle/Junior School District | Westside |
| Elementary School District | Westside |
| Legal Description | Lot 10, Block 10, Westchester, an Addition to the City of Omaha, as surveyed, platted, and recorded in Douglas County, Nebraska. |
Interior Features
| Interior Amenities | Formal Dining Room |
|---|---|
| Basement | Daylight |
| Flooring | Ceramic Tile |
| Total Fireplaces | 1 |
| Fireplace Features | Living Room |
| Kitchen Level | Main Floor |
| Basement (Y/N) | true |
| Air Conditioning Y/N | true |
| Heating Y/N | true |
| Window Features | LL Daylight Windows |
| Fireplace Y/N | true |
| Above Grade Finished Area | 1833 |
| 3/4 Baths | 2 |
| Laundry Features | Ceramic Tile Floor |
| Total Bedrooms | 5 |
| Below Grade Finished Area | 1216 |
| Living Room Level | Main Floor |
| Main Level Bathrooms | 2 |
| Below Grade Finished Area Unit Type | Square Feet |
| LivingAreaSource | Other |
| Above Grade Finished Area Unit Type | Square Feet |
| Kitchen Features | Wood Floor |
| Total Baths | 3 |
| Primary Bathroom Features | 3/4 |
| Living Room Features | Wood Floor |
| Bedroom 4 Features | Egress Window |
| Bedroom 3 Features | Wood Floor |
| Bedroom 2 Features | Wood Floor |
| Dining Room Features | Wood Floor |
| Kitchen Area | 176.11 |
| Kitchen Length | 16.01 |
| Kitchen Width | 11 |
| RoomBasementArea | 1689 |
| Primary on Main | 180.5404 |
| Second Bedroom Length | 15.02 |
| Second Bedroom Width | 12.02 |
| Bedroom 3 Area | 121.33 |
| Bedroom 3 Length | 11.03 |
| Bedroom 3 Width | 11 |
| Bedroom 4 Area | 127.673 |
| Bedroom 4 Length | 14.03 |
| Bedroom 4 Width | 9.1 |
| Dining Room Area | 15.06 |
| Dining Room Width | 11 |
| Living Room Area | 350.25 |
| Living Room Length | 25 |
| Living Room Width | 14.01 |
| Primary Bedroom Area | 154.11 |
| Primary Bedroom Length | 14.01 |
| Primary Bedroom Width | 11 |
| Dining Room Level | Main Floor |
| Dining Room Area | 165.66 |
| Bedroom 5 Width | 12.05 |
| Bedroom 5 Level | Basement |
| Bedroom 5 Length | 19.03 |
| Bedroom 5 Features | Egress Window |
| Bedroom 5 Area | 229.3115 |
| Bedroom 4 Level | Basement |
| Bedroom 3 Level | Main Floor |
| Second Bedroom Level | Main Floor |
Exterior Features
| Exterior Amenities | Sprinkler System |
|---|---|
| Fencing | Chain Link |
| Lot Features | Over 1/2 up to 1 Acre |
| Water Source | Public |
| Total Parking | 2 |
| Lot Size Area | 25600 |
| Foundation Details | Block |
| Building Area Total | 3049 |
| Lot Dimensions | 160 x 160 |
| Lot Size Acres | 0.587 |
| Lot Size Source | Assessor |
| Covered Spaces | 2 |
| Other Equipment | Sump Pump |
Amenities
- Foreclosure
- Views
- Short Sale
- New Construction
- Adult 55+
- Lease To Own
- No HOA Fees
- Furnished
- Primary On Main
- Air Conditioning
- Seller Finance
- Green
- Fixer Upper
- Horse
- Golf
- Fireplace
- Deck
- Garage
- Basement
- Pool
Property vs Single Family Average in 68114
Price
Taxes
Year Built
 This data is from various Participants of the Great Plains REALTORS® Multiple Listing Service Inc Internet Data Exchange; is for consumers personal, non-commercial use and may not be used for any purpose other than to identify prospective properties consumers may be interested in purchasing; the listing broker is listed on each listing; the information is deemed reliable but not guaranteed, and is copyrighted ©2026 Great Plains REALTORS® Multiple Listing Service, Inc. Information is
